Author: James

Step by Step Process of Best Residential Deck Installation in Middletown, Ohio

Step by Step Process of Best Residential Deck Installation in Middletown, Ohio


Building a deck this year? Here is the step by step process of best residential deck installation in Middletown, Ohio — from permits to final boards.

A deck changes how you use your home. Suddenly the backyard becomes part of the living space. Morning coffee outside. Weekend cookouts. Evenings with neighbors. A well-built deck is one of the home improvements that homeowners use almost every day during the warmer months.

But building a deck is more complicated than most people realize. There is the design, the permits, the foundation work, the framing, the boards themselves, the railings, the stairs, the finish, and the inspections. Each step has to be done correctly for the deck to stand up safely for years.

DGK Home Solutions has built decks across the Cincinnati and Middletown area for years, and the same questions come up almost every time. How long will it take? What does each phase look like? How much does it actually cost? This article walks through the step by step process of a residential deck installation so you know exactly what to expect from the first conversation to the finished deck.

Step One: The Initial Consultation

Every deck project starts with a conversation. A skilled deck contractor visits your home, looks at the proposed location, takes measurements, and talks through what you want to use the deck for.

This conversation matters more than people realize. The right deck design depends on how you will use it. A deck for hosting parties needs more open space and room for furniture. A deck for quiet morning coffee can be smaller and more intimate. A deck connected to a kitchen for outdoor cooking needs different planning than one designed mostly for seating.

The contractor should also walk the property and note things that affect design choices:

Where the sun hits at different times of day. A deck that gets full afternoon sun in July can be uncomfortable without shade.

Drainage patterns in the yard. Decks should not block natural water flow.

Existing trees, utility lines, and septic systems that affect where footings can go.

How the deck connects to the existing house. Door locations, window positions, and the height of the foundation all matter.

Views you want to keep or block. A deck can be oriented to take advantage of nice views or screen out neighbors.

Step Two: Design and Material Selection

Once the contractor understands what you want, design work begins. This usually includes drawings showing the layout, size, and key features of the deck.

Material choice is one of the biggest decisions at this stage. Each option has different costs, lifespans, and maintenance needs.

Pressure-Treated Lumber

The most budget-friendly option. Standard southern yellow pine pressure-treated for outdoor use. Lasts 15 to 25 years with proper maintenance. Needs to be stained or sealed every two to three years to look its best.

Cedar and Redwood

Natural wood options that look beautiful and resist insects and decay without chemical treatment. More expensive than pressure-treated lumber. Cedar typically lasts 15 to 30 years depending on maintenance.

Composite Decking

Made from a mix of wood fibers and plastic. Comes in many colors and finishes. Higher upfront cost but virtually no maintenance — no staining, no sealing, no rotting. Most quality composite boards last 25 to 30 years or more.

PVC Decking

Pure plastic boards. The most weather-resistant option. Resists stains, scratches, and color fading. Highest upfront cost but the longest practical lifespan.
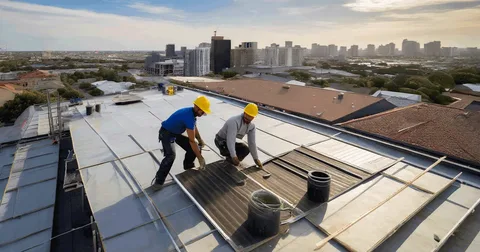
bouwen aan een nieuw bovengronds dek, patio constructie. -  residential deck installation  stockfoto's en -beelden

Here is a quick comparison for the Middletown area:

Material Installed Cost per Sq Ft Typical Lifespan Maintenance
Pressure-treated lumber $15 – $25 15 – 25 years Stain/seal every 2–3 years
Cedar/redwood $20 – $35 15 – 30 years Stain/seal every 2–3 years
Composite $30 – $50 25 – 30 years Occasional cleaning
PVC $40 – $60 30+ years Occasional cleaning

For a typical 300 square foot deck in Middletown, total project costs range from $4,500 for basic pressure-treated to $18,000 for high-end PVC or composite construction with premium railings.

Step Three: Permits and Approvals

This is the step homeowners are most tempted to skip — and the one with the most expensive consequences for skipping.

Middletown requires a permit for any deck attached to a home or any deck more than 30 inches off the ground. The permit application includes:

A site plan showing where the deck will be located on the property.

Construction drawings showing materials, dimensions, footing details, and load calculations.

Setback compliance from property lines and easements.

Your contractor handles the permit process on most projects. Expect this step to take one to three weeks depending on city workload.

If your home is in a neighborhood with an HOA, you also need HOA approval. Plan ahead — some HOAs only review applications monthly.

A 2023 report from the National Association of Home Builders found that unpermitted deck work is one of the most common reasons real estate transactions get delayed at closing. Title companies and home inspectors regularly catch this issue, and the homeowner ends up either tearing down the deck or paying for retroactive permitting at much higher cost.

Step Four: Site Preparation

Once permits are in hand, the actual construction begins. Site prep usually takes one day.

The deck footprint gets marked and any vegetation in the way gets cleared. Utility lines get located and marked — calling 811 before any digging is required by state law in Ohio.

If the deck is replacing an existing one, the old deck comes down at this stage. Materials get sorted for disposal or recycling.

Step Five: Footings and Foundation

This is the most important part of the build, even though most homeowners never see it after the deck is finished. Footings carry the weight of the deck and everything on it — including people, furniture, snow, and live load.

Middletown’s frost line is roughly 32 inches deep. That means footings need to extend at least that far into the ground to avoid frost heave damage during winter freeze-thaw cycles. Most contractors go 36 to 42 inches to be safe.

Footings get dug with a power auger, which moves much faster than hand digging. The holes get filled with concrete, with post anchors set into the wet concrete to hold the posts.

Concrete needs to cure for at least 24 hours before the next phase, though most contractors give it longer when weather allows.

Step Six: Framing

Once footings are set, the deck framing begins. This is the structural skeleton of the deck.

Posts go up first, anchored to the footings. The ledger board — the piece that attaches the deck to your house — gets installed with proper flashing to prevent water from getting behind it. This is one of the most common failure points on poorly built decks, so quality contractors pay extra attention here.

Beams span between posts and support the joists. Joists run perpendicular to the beams and support the decking boards above.

Joist spacing matters. Standard residential deck framing typically uses joists spaced 16 inches apart. Composite and PVC decking often need closer spacing for proper support — sometimes 12 inches on center.

Framing usually takes two to four days depending on deck size and complexity.

For homeowners in the area, our team handles Best Residential deck installation in Middletown, Ohio with attention to every step of the framing process. Code-compliant footings, properly flashed ledger boards, and correct joist spacing all matter for how long the deck lasts.

Step Seven: Decking Boards

The decking boards go on top of the joists. This is the part of the deck most people actually see and walk on, so it gets a lot of attention.

Quality installation includes:

Proper spacing between boards for drainage and expansion. Wood needs 1/8 inch gaps. Composite and PVC typically need slightly larger gaps depending on the manufacturer’s specifications.

Hidden fasteners or face screws depending on the board type. Composite and PVC decks often use hidden fastener systems that leave a cleaner finished surface.

Pre-drilled pilot holes near board ends to prevent splitting on wood decks.

Consistent spacing and alignment for a clean visual appearance.

Decking boards typically go on over one to two days.

Step Eight: Railings and Stairs

Once the deck surface is complete, railings and stairs get built. These are also code-regulated.

Railings on decks more than 30 inches above grade are required. Standard height is 36 inches for residential decks. Baluster spacing must be less than 4 inches to prevent small children from getting their heads stuck.

Stair construction has specific code requirements too. Rise and run dimensions must be consistent throughout the staircase. Handrails are required on stairs with four or more risers.

Quality railings and stairs add roughly two to three days to the project timeline.

Step Nine: Finishing Touches

The final stage includes any built-in features like benches, planters, lighting, or shade structures. It also includes:

Final cleanup of the site.

Removal of construction debris.

Touch-up sealing or staining on wood decks if included in the project.

Walk-through with the homeowner to verify everything looks right.

A 2022 industry survey by the North American Deck and Railing Association found that 84 percent of homeowners who hired professional deck builders reported high satisfaction with the finished product, compared to only 52 percent of those who attempted DIY construction. The difference largely came down to quality of the framing, code compliance, and finish details.

Step Ten: Final Inspection

Most permitted deck projects in Middletown require a final inspection by the city. The inspector checks:

Footing depth and concrete quality Ledger board attachment and flashing Beam, joist, and post sizing for the load Railing height and baluster spacing Stair dimensions and handrails Overall code compliance

Your contractor coordinates the inspection and addresses any items the inspector flags. Once the deck passes, the permit is closed out and your deck is officially complete.

Final Thoughts

A well-built deck is one of the most enjoyable additions you can make to a home. The step by step process from initial consultation to final inspection takes anywhere from three to six weeks for most residential projects, depending on size, weather, and material lead times. Each step matters — skipping permits, cheap footings, or sloppy framing all create problems that show up years later. The homeowners who go through this process with a qualified contractor end up with decks that hold up for decades and add real value to their property.

Our team offers trusted Commercial deck contractors in Middletown, Ohio along with full residential deck construction services. If you are planning a deck project for your home and want straight answers about what your specific space would need, reach out — we are happy to walk you through your options and provide a detailed written quote.

Frequently Asked Questions

How long does it take to build a residential deck in Middletown?

A typical 300 to 500 square foot deck takes three to four weeks from permit approval to final inspection. Larger or more complex projects with built-in features, multi-level designs, or premium materials can take five to seven weeks. Weather is a major variable in Ohio — wet weeks can push timelines, while a stretch of clear days can move things along faster than expected. Material lead times, especially for composite and PVC boards, can also affect scheduling.

Do I need a permit for a deck in Middletown, Ohio?

Yes, in most cases. Middletown requires a building permit for any deck attached to a home and any freestanding deck more than 30 inches above grade. The permit ensures the deck meets local building codes for safety and structural integrity. Your contractor should pull the permit as part of the project, and the cost should be included in the written quote. Skipping permits can create serious problems at resale.

What is the most cost-effective deck material for Ohio weather?

Pressure-treated lumber remains the most budget-friendly option for Ohio decks and performs well when properly maintained. Composite decking has become increasingly popular because it handles Ohio’s freeze-thaw cycles without warping and requires almost no maintenance. While composite costs more upfront, the lower lifetime maintenance often makes it the better long-term value for homeowners who plan to stay in their homes for many years.

Can I build a deck on top of an old concrete patio?

In some cases yes, but it depends on the patio’s condition and the new deck’s design. A floating deck can sometimes be built over a stable concrete slab. Attached decks more than 30 inches off the ground still need proper footings into the ground beneath, regardless of what is on top. A qualified contractor will assess your specific situation and tell you whether building over the existing patio is practical or whether removing it first is the better approach.

How do I maintain a wood deck in the Ohio climate?

Wood decks in Ohio need cleaning once or twice a year and staining or sealing every two to three years to handle freeze-thaw cycles and UV exposure. Inspect the deck each spring for loose boards, damaged railings, or any signs of rot — especially around the ledger board where the deck attaches to the house. Catching maintenance issues early extends the deck’s lifespan significantly. Composite and PVC decks need only occasional cleaning with soap and water and require no staining or sealing.


Benefits of Modern Deck Services in Lawrenceburg, Indiana from DGK Home Solutions

Benefits of Modern Deck Services in Lawrenceburg, Indiana from DGK Home Solutions


Thinking about a new deck in Lawrenceburg, Indiana? See the real benefits of modern deck services and what to expect from DGK Home Solutions.

Summer in Lawrenceburg is too short. Most folks want to spend every warm weekend outside, but their backyard doesn’t really invite them out. Either there’s no deck at all, or there’s an old one that creaks and splinters every time you walk on it.

A modern deck changes the whole vibe of a backyard. We’re not talking about the same wood plank thing your grandpa had. Today’s decks come in materials, shapes, and features that didn’t exist 20 years ago. Built-in lighting, multi-level designs, hidden storage, weather-proof boards that never need staining. It’s a whole different ballgame.

We at DGK Home Solutions have built modern decks across Lawrenceburg for years, and the benefits go way beyond just having a place to grill. So let’s talk through what you actually get when you upgrade.

Benefit One: Way More Usable Outdoor Space

The biggest reason folks build decks is to add real living space without adding to the house itself. A 16-foot by 20-foot deck adds 320 square feet of usable space at a fraction of the cost of an indoor addition.

What you can do with that space:

  • Outdoor dining for 8 to 10 people
  • A grill station with prep counter
  • A seating area with sectional couches
  • A hot tub installation zone
  • A reading nook in the corner
  • Plant displays and small herb gardens

We had a family in Lawrenceburg last spring tell us their old patio basically fit two chairs and a small table. Their new deck holds a full dining set, two lounge chairs, and a swing. Suddenly the backyard became their favorite room.

Benefit Two: Real Home Value Boost

Adding a deck is one of the smartest home upgrades for return on investment.

A 2024 report from Remodeling Magazine’s Cost vs Value study showed that wood deck additions returned an average of 89% of their cost when homes sold. Composite decks returned around 64%. Either way, you spend money on something you enjoy daily and get most of it back at sale time.

In Lawrenceburg’s housing market, decks help homes sell faster too. A home with a clean, well-built deck often gets offers within the first two weeks of listing. Buyers picture themselves sitting outside with morning coffee, and that emotional pull moves homes.

Benefit Three: Modern Materials That Don’t Quit

Here’s where modern decks really shine. Old wood decks needed staining every 2 years and rebuilding after 12 to 15 years. New materials change that math.

Common options today:

  • Pressure-treated wood (cheapest, still needs staining, 12-15 years)
  • Cedar (looks great, mid-life, 15-20 years with care)
  • Composite boards (Trex, TimberTech, looks like wood, 25-30 years)
  • PVC decking (fully waterproof, no staining ever, 30+ years)
  • Tropical hardwoods like Ipe (premium, 40+ years, expensive)

If you want Modern Deck Services in Lawrenceburg, Indiana, the composite and PVC options are what most homeowners pick now. They cost more upfront but save you years of staining and board replacement.

What Different Deck Materials Cost

Here’s a chart we share with clients planning their projects:

Material Average Cost per Sq Ft Lifespan Care Needs
Pressure-Treated Pine $15-$25 12-15 years Stain every 2 years
Cedar $25-$35 15-20 years Stain every 3 years
Composite (mid-grade) $30-$45 25-30 years Wash with soap and water
Composite (premium) $40-$60 30+ years Just wash occasionally
PVC Decking $40-$55 30+ years Almost zero care
Ipe Hardwood $50-$75 40+ years Oil every few years

A standard 300 square foot deck in Lawrenceburg runs between $6,000 and $20,000 depending on material picks and features.
nail punch - deck services stockfoto's en -beelden

Benefit Four: Smart Designs That Fit Your Yard

Modern decks aren’t just rectangles anymore. They can wrap around corners, step down to gardens, include built-in benches, or even have multiple levels.

Some smart design choices we use:

  • Multi-level steps that create separate spaces
  • Built-in planters along the edges
  • Hidden storage under bench seats
  • Curved or angled sections to soften the look
  • Pergolas or shade structures over part of the deck
  • Recessed lighting in railings and stairs

A 2023 survey from the North American Deck and Railing Association found that 67% of homeowners want built-in features in their new decks, up from 41% just five years ago. The trend is toward decks that work harder for the space.

Benefit Five: Less Maintenance Than Ever

This one is huge for folks who hate yard work. Old wood decks meant pressure washing, sanding, staining, and replacing boards every few years. Modern decks barely need any of that.

A composite deck needs:

  • A wash with soap and water once or twice a year
  • No staining ever
  • No sanding ever
  • Occasional board check for loose screws

That’s it. You get a beautiful outdoor space without losing weekends to maintenance.

A Real Story From Lawrenceburg

Last summer, a couple in Lawrenceburg called us about their 1990s wood deck. The boards were splitting, the railings were wobbly, and the stairs felt unsafe. Their daughter had recently had a baby and the grandparents were nervous about her crawling around on the splintering wood.

We tore the whole thing out and built a 280 square foot composite deck with a smaller second level off the kitchen door. Added built-in lighting in the stair risers, a corner bench with storage underneath, and a pergola over part of it for shade.

Total cost: $14,800. The wife told us a few months later that they ate every dinner outside through July and August. Their daughter started bringing the baby over more often because the deck felt like a safe play area. That’s what a good deck does.

Benefit Six: All-Season Use

Modern decks don’t have to shut down when summer ends. With the right features, you can use them most of the year.

Add-ons that extend your deck season:

  • Built-in fire pits or fire tables
  • Outdoor heaters or heat lamps
  • Roof or pergola coverage
  • Outdoor curtains or screens
  • Heated flooring for tile sections
  • Weather-resistant lighting for fall evenings

Indiana winters are rough, but spring, summer, and fall can give you 7 to 8 months of deck time with the right setup.

Benefit Seven: Privacy Without Building a Fortress

A lot of older decks felt exposed. New designs build in privacy through smart features:

  • Lattice panels with climbing plants
  • Tall planters with tall grasses or arborvitae
  • Pergolas with sliding screens
  • Half-walls instead of full railings
  • Strategic placement of outdoor furniture

You can sit on your deck without feeling like the whole neighborhood is watching. That makes a big difference in how much you actually use the space.

Benefit Eight: Better Lighting Means More Use

Old decks went dark at sunset. Modern decks shine well into the night.

Smart lighting options:

  • LED strips under stairs
  • Recessed lights in railings
  • Solar path lights along the perimeter
  • String lights overhead
  • Spotlights on featured plants or trees
  • Smart-controlled options through phone apps

Lighting changes how a deck feels at night. It also makes the space safer to walk around when guests come over after dark.

Benefit Nine: Designed for Your Life

The biggest benefit of modern deck services is they fit your actual life, not some generic plan.

Tell your builder what you want:

  • Kids who need a safe play area
  • Pets who need a covered spot
  • Cooking out for big family gatherings
  • Quiet space for two with morning coffee
  • Hot tub installation that’s level and secure
  • Easy wheelchair access for older family members

A good deck builder listens and designs around your needs. That’s the whole point of going custom.

Conclusion

A modern deck does more than just give you a place to put a grill. It adds living space, raises home value, cuts maintenance, and makes your backyard the spot you want to be every evening. From the materials to the design to the smart features, today’s decks bend to fit your life. We’ve helped families across Lawrenceburg build outdoor spaces they actually use, year after year. If you want a team that handles Trusted Outdoor Living Decks in Lawrenceburg, Indiana with quality work and honest pricing, give us a call.

FAQs

How long does it take to build a deck in Lawrenceburg? Most standard decks take 1 to 2 weeks from start to finish. Smaller projects can wrap in 4 to 6 days. Bigger custom builds with multiple levels, pergolas, or built-in features can stretch to 3 weeks. Weather delays can add time, especially during Indiana’s stormy spring.

Do I need a permit to build a deck in Lawrenceburg? Yes, most new deck builds need a permit, especially if the deck is over 30 inches off the ground or attached to your home. We handle all the permit paperwork as part of our service. Skipping permits causes major problems when you sell your home later.

Is composite decking really worth the extra cost? For most homeowners, yes. Composite costs more upfront but saves you on staining, sanding, and board replacement over 20 to 30 years. The total cost of ownership is usually lower than wood. Plus you get a deck that always looks good without the work.

Can you build a deck around an existing tree or feature? Yes, in most cases we can design around trees, garden beds, hot tubs, or other features. The deck gets cut around the obstacle with proper spacing for tree growth. This often becomes a beautiful focal point that makes the deck feel unique to your yard.

What’s the most popular deck size in Lawrenceburg? Most homeowners build decks between 200 and 400 square feet. That’s enough for a dining table, some seating, and a grill area without overwhelming the yard. Smaller homes often pick 150 to 250 square feet. Larger custom builds can go up to 600 square feet or more for big entertaining spaces.


What to Expect from Affordable Roof Installation Near Me in Hamilton, Ohio

What to Expect from Affordable Roof Installation Near Me in Hamilton, Ohio


Planning a new roof? Here is what to expect from the best roof installation near me in Hamilton, Ohio — timeline, process, cost, and what good work looks like.

Roof installation is one of those projects most homeowners go through only once or twice in the time they live in a house. Because of that, almost everyone is a first-timer when their roof finally needs replacing. You probably do not know what a typical day on the project looks like, how long the whole thing takes, what gets done, or what should worry you versus what is totally normal.

That uncertainty leads to stress. You hear hammering at 7 in the morning and wonder if it is supposed to be that loud. You see a section of decking exposed and wonder if your house is now vulnerable. You watch the crew tear off the old shingles and worry about whether they will get the new ones on before the next rain.

DGK Home Solutions has walked many Hamilton homeowners through their first roof installation, and we know the questions that come up. This article covers what you should actually expect from start to finish — the timeline, the process, the costs, and the small details that separate a good install from a sloppy one.

Before the Work Starts

The roof installation process actually begins well before the first shingle comes off your house. Here is what a good contractor does in the days and weeks leading up to the project.

A thorough inspection. The contractor measures your roof accurately, identifies any structural concerns, and notes anything that will need extra attention — chimney flashing, vent boots, skylights, valleys, and so on.

Material selection and ordering. Once you have agreed on shingle brand, color, and grade, the contractor orders the materials. Most quality shingles take a few days to a week to be delivered to the job site.

Permits. Most cities in Southwest Ohio, including Hamilton, require a permit for roof replacement. Your contractor should pull this as part of the project. Permitting takes a few days to a week depending on the city.

Scheduling. Once materials are confirmed and permits are pulled, the contractor schedules the start date based on weather forecasts. Roofing crews watch the weather carefully — nobody wants to tear off a roof with rain in the forecast.

Pre-project walkthrough. A good contractor walks you through the project a day or two before work begins. They explain what will happen, what time the crew will arrive each day, and what you should do to prepare.

What to Do to Prepare Your Home

There are a few things you should handle before the crew arrives. A good contractor will give you a checklist, but here is the general list:

Move vehicles out of the driveway. Crews need access to the home and a clear staging area. Park on the street or in the garage if possible.

Clear the perimeter. Move outdoor furniture, planters, grills, and decorative items at least 10 feet away from the house. Shingle debris and loose nails can damage these items during tear-off.

Cover items in the attic. Vibration during the install can dislodge dust and small debris from rafters. Cover anything fragile or valuable being stored in the attic.

Take down loose interior items. Pictures hanging on walls, especially upstairs, can shift during hammering. Take them down for the duration of the project.

Plan for pets. Most pets find roof installation deeply stressful. Plan to keep them inside, in a room as far from the work as possible, or arrange for them to stay elsewhere during the loudest days.

Notify neighbors. A heads-up to immediate neighbors lets them prepare for the noise and lets them move their own vehicles if needed.

Day One: Tear-Off

The first day of a roof installation is usually the most intense. The crew arrives early — often between 7 and 8 in the morning — and starts protecting the property. Tarps go over landscaping, deck areas, and anything else that needs shielding from falling debris.

Then tear-off begins. The old shingles, underlayment, and any damaged flashing come off the roof. A dump trailer parked in the driveway catches most of the debris as it is shoveled down.

This is the loudest, most disruptive part of the project. Expect:

Constant hammering and the scrape of shovels on the decking.

A pile of debris in your driveway that grows quickly.

Shingle pieces and old nails falling around the perimeter of your home (which is why landscaping protection matters).

Workers walking on every part of your roof.

A typical home gets stripped to the bare decking in one to two days. Larger or more complex roofs can take longer.

Day Two and Three: Deck Inspection and Underlayment

Once the old roof is off, the wood decking underneath is fully visible. This is when problems sometimes show up. Older Hamilton homes built in the 1950s through 1980s often have decking that has experienced some water damage over the decades, even when the roof appears fine from below.

Any damaged sections of decking get replaced. This is also the time when ventilation issues, structural concerns, and other hidden problems get identified and addressed.

After deck repairs, the underlayment goes on. A typical install includes:

Ice and water shield along the eaves, in valleys, and around penetrations like vents and chimneys. This sticky waterproof membrane prevents ice dam damage in Ohio winters.

Synthetic underlayment across the rest of the roof. This replaces older felt paper products and offers better water resistance and durability.

Drip edge along the perimeter of the roof. This metal flashing directs water away from the fascia board.

Step flashing along walls and chimneys. This is one of the parts of a roof install that separates good work from poor work. Sloppy flashing causes leaks years later.

Day Three and Four: Shingle Installation

This is the part most people picture when they think of roof installation. The shingles go down in sequence:

Starter strips along the eaves. These are specialized strips designed to seal the bottom edge of the roof.

Field shingles installed in courses from bottom to top, with proper nail placement (usually six nails per shingle in Ohio’s wind zones).

Ridge cap shingles along the peak and any hip lines, finishing the install.

For most homes, the shingle install takes one to two days. Crews of four to eight installers can move quickly on a straightforward roof.

Here is a typical timeline for the whole project:

Project Size Tear-off Deck/Underlayment Shingle Install Total
Small home (under 1,500 sq ft) 1 day 1 day 1 day 2 – 3 days
Average home (1,500 – 2,500 sq ft) 1 – 2 days 1 day 1 – 2 days 3 – 4 days
Large home (2,500 – 4,000 sq ft) 2 days 1 – 2 days 2 days 4 – 6 days
Complex roof (multiple peaks, dormers) 2 – 3 days 1 – 2 days 2 – 3 days 5 – 8 days

Weather can stretch any of these timelines. A good contractor watches the forecast and adjusts work to keep your home protected.

What Good Work Looks Like

Not all roof installations are equal. The shingles all look similar from the ground when the work is done, but the details that separate good from bad show up over time.

Things to look for or ask about:

Six-nail patterns on shingles instead of the minimum four. Especially important in wind-prone areas.

Ice and water shield extending well past the heated wall line — typically 2 feet inside.

Proper step flashing on chimneys and sidewalls, not relying on caulk or roofing cement alone.

Ridge vents installed with proper baffle and netting to keep insects out.

Pipe boot flashings that are new — old pipe boots are a common source of leaks within 10 years of a new roof.

Clean cut lines along valleys, hips, and ridges.

For homeowners in this area, our team handles Best Roof installation near me in Hamilton, Ohio with attention to all of these details and a focus on installation quality that lasts decades.

A 2023 industry study by the National Roofing Contractors Association found that 70 percent of premature roof failures could be traced to installation errors rather than material defects. The shingles get the attention, but the install quality matters more.
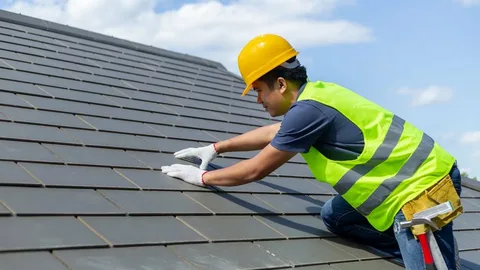
professional roofer with hard hat and nailer installing shingles on residential roof - roofing contractors stockfoto's en -beelden

Cleanup and Final Walkthrough

A professional roof installation ends with thorough cleanup. The crew sweeps the perimeter of the home for stray nails and shingle pieces. A magnetic sweep across the yard and driveway catches metal debris that could puncture tires or end up in pet paws.

The dump trailer leaves with all the old roofing debris. Tarps come down. The site should look essentially the same as it did before work began — minus the old roof.

You should do a final walkthrough with the project manager before signing off. Walk the perimeter of the house and look at the roof from different angles. Check that:

Gutters are clean and reattached if any were temporarily removed.

Landscaping is intact.

No debris is left behind.

All vents, pipes, and penetrations look properly flashed.

The trash trailer and any equipment are gone.

A reputable contractor expects this walkthrough and will not pressure you for final payment before you are satisfied.

After the Project

Most quality shingle installations include both manufacturer warranties on materials and workmanship warranties from the contractor. Manufacturer warranties typically run 25 to 50 years. Workmanship warranties from quality local contractors usually run 5 to 10 years.

Keep all paperwork in a safe place. This includes the contract, the materials warranty registration, photos of the completed work, and any inspection documents. You will need these for insurance claims, future repairs, or when you sell the home.

A 2022 report by the Insurance Information Institute noted that homes with documented professional roof installations sold an average of 12 days faster than comparable homes without documented work. The paperwork has real value.

Final Thoughts

A roof installation is a major project, but it does not have to be a confusing one. Knowing what each day looks like, what the crew is doing, and what good work looks like makes the whole process less stressful and helps you spot anything that does not look right. The homeowners who go through a roof install informed end up far happier with the result than those who let the contractor handle everything in the dark. Ask questions. Walk through the project with your contractor. Pay attention to the details that matter most.

Our team offers trusted Roof repair services in Hamilton, Ohio along with full installations, and we always walk homeowners through what to expect at every stage. If you are planning a roof project and want straight answers about your specific home, reach out and we are happy to talk through it.

Frequently Asked Questions

How long does a typical roof installation take?

A standard residential roof installation takes two to four working days for an average home. Smaller homes can finish in two days. Larger or more complex roofs with multiple peaks, dormers, or valleys can take five to seven days. Weather is the biggest variable — rain forecasts can push start dates, and crews work around the weather to keep your home protected throughout the project.

Can I stay in my home during the installation?

Yes, most homeowners do. Expect significant noise from early morning until late afternoon during tear-off and install days. The work is loud enough that working from home, taking naps, or holding important phone calls is difficult. If you have young children or pets sensitive to noise, plan to spend the loudest days away from home if possible.

What happens if it rains during my roof installation?

Professional roofing crews monitor the weather constantly and will not start tear-off if rain is in the immediate forecast. If unexpected rain comes during the project, the crew covers the exposed sections of roof with heavy-duty tarps to prevent water damage. Most quality contractors carry insurance specifically for water damage that occurs during an active installation, though incidents are rare with experienced crews.

Will I need a permit for my roof installation in Hamilton?

Yes. The City of Hamilton requires a permit for residential roof replacement. Your contractor should pull this as part of the project and the cost should be included in the quoted price. The permit triggers a final inspection by the city after the work is done, which is an additional layer of quality verification. Never let a contractor suggest skipping the permit — it creates problems at resale and can void warranty coverage.

How do I know if I am getting quality work versus a rushed job?

Watch for the small details: how carefully the crew handles your property, whether they install ice and water shield properly, how clean the flashing work looks around chimneys and vents, whether they use six nails per shingle versus the minimum four. A quality contractor talks you through the process and welcomes questions. A contractor who seems rushed, dismissive, or vague about technical details is one to be cautious of.


Complete Guide to Reliable Residential Roofing Services in Indian Hill, Ohio

Complete Guide to Reliable Residential Roofing Services in Indian Hill, Ohio


Need a new roof or repair? Here is a complete guide to best residential roofing services in Indian Hill, Ohio — from material choice to contractor selection.

A roof is one of those parts of your home that you barely think about until you have to. Then suddenly it is all you can think about. A leak in the upstairs bedroom. Shingles in the yard after a storm. A neighbor mentioning their roof replacement cost. Insurance asking questions about the age of your roof.

If you find yourself in that situation, you probably have a lot of questions and very little time to figure out the answers. What kind of roof should you get? How much does it actually cost? Who do you hire to do the work? How do you know if a contractor is being honest with you?

DGK Home Solutions has worked on residential roofs across the Cincinnati area for years, and we have walked plenty of homeowners through these exact questions. This guide covers what you need to know — material choices, costs, timelines, contractor selection, and the warning signs of both good and bad roofing work.

How to Know When Your Roof Needs Work

Most roofs do not fail suddenly. They give warnings, and catching those warnings early saves you significant money. Here is what to watch for:

Shingles that are curling, cupping, or losing granules. Look at your gutters after a heavy rain. If you see lots of granular material that looks like coarse sand, your shingles are wearing out.

Bald spots or missing shingles after storms. Wind damage is common in Southwest Ohio, and even one storm can lift or tear off shingles.

Water stains on upstairs ceilings or attic surfaces. This is the most obvious warning, but by the time you see it, water has already been getting in for a while.

Sagging anywhere on the roof line. This usually points to structural problems and needs immediate attention.

Roof age. Most asphalt shingle roofs in Ohio last 20 to 25 years. If your roof is past 20 years old and showing any of the signs above, replacement is likely the better path than continued repairs.

Roofing Material Options

Most homes in Indian Hill use asphalt shingles, but several other materials are worth knowing about. Each has different costs, lifespans, and aesthetic considerations.

Asphalt Shingles

The most common roofing material in Ohio. Affordable, widely available, and comes in many colors and styles. Three-tab shingles are the cheapest option but have the shortest lifespan. Architectural shingles cost more but last longer and look better. Premium “designer” shingles are the top tier within the asphalt category.

Metal Roofing

Standing seam metal roofs have grown significantly in popularity over the last decade. They cost more upfront but last 40 to 70 years. They handle heavy snow and rain extremely well, which matters in Southwest Ohio winters. The look is modern and clean, though it does not fit every home style.

Slate

Beautiful, traditional, and extremely long-lasting — slate roofs can last 75 to 100 years or more. The cost is very high, both for materials and installation, and the weight requires structural support that not every home has. Best for high-end traditional homes where the appearance justifies the investment.

Tile

Concrete and clay tiles are less common in this climate but work well on certain home styles. They last 50 years or more but are heavy and require skilled installation.

Wood Shake

Cedar shakes have a classic appearance but require more maintenance than other options and are restricted by some local fire codes. Typically a niche choice for specific architectural styles.

Here is a quick cost comparison for the Indian Hill area:

Roofing Material Installed Cost per Sq Ft Typical Lifespan Best For
Three-tab asphalt $3 – $5 15 – 20 years Budget projects, rental properties
Architectural asphalt $4 – $8 25 – 30 years Most residential homes
Premium designer asphalt $7 – $12 30 – 40 years High-end residential
Standing seam metal $9 – $16 40 – 70 years Modern homes, snowy climates
Slate $20 – $40+ 75 – 100+ years Historic and luxury homes
Concrete tile $10 – $20 50+ years Mediterranean and Spanish styles

For most homeowners in Indian Hill, architectural asphalt shingles are the practical sweet spot — good appearance, solid lifespan, and reasonable cost. Premium materials make sense for higher-end homes where the visual presence of the roof matters.

Cost of Residential Roofing in Indian Hill

A full roof replacement in the Indian Hill area typically runs $8,000 to $30,000 for an average single-family home, depending on material choice, roof size, complexity, and any structural repairs needed.

What drives the price up:

Steep roof pitches that require additional safety equipment Complex roof lines with many valleys, dormers, and angles Multiple layers of existing shingles that need to be removed Damaged decking that needs replacement before new shingles go on Premium materials and accessories Larger homes with more square footage

A 2023 industry report from the National Roofing Contractors Association found that the average residential roof replacement in the Midwest ran roughly $11,500 for architectural shingles and $24,000 for metal roofing. Costs in higher-end communities like Indian Hill tend to run on the upper end of these ranges because homes are larger and roof designs are often more complex.

Choosing the Right Roofing Contractor

This is the part most homeowners get wrong. The contractor matters as much as the materials, sometimes more. A bad install on premium shingles fails faster than a good install on budget shingles.

Here is what to look for:

Licensed and Insured

Ohio does not require statewide licensing for roofing contractors, but reputable companies still carry general liability insurance and workers’ compensation. Always verify these before signing anything. Ask for certificates of insurance and confirm they are current.

Local Reputation

Roofing is one of the industries with the most fly-by-night operators, especially after major storms. Storm chasers come into an area, take deposits, do poor work or no work at all, and disappear. Stick with established local companies that have been in the area for years.

Proper Manufacturer Certifications

Major shingle manufacturers like GAF, CertainTeed, and Owens Corning have certification programs for roofing contractors. These certifications require ongoing training and minimum quality standards. A certified contractor can offer extended manufacturer warranties that non-certified contractors cannot.
man with hard hat standing on steps inspecting house roof - roofing contractors stockfoto's en -beelden

Detailed Written Quotes

Verbal quotes are not acceptable. A written quote should include:

Total square footage of the roof Shingle brand, line, and color Underlayment and ice/water shield specifications Flashing details (chimney, valleys, sidewalls) Ventilation work included Old roof removal and disposal Permit fees if applicable Payment schedule Warranty terms

For homeowners in the area, our team offers Best Residential roofing services in Indian Hill, Ohio with detailed quotes, manufacturer certifications, and the kind of local presence that ensures we are still here years after the work is done.

The Roof Replacement Process

Most homeowners have never been through a roof replacement, so the process feels mysterious. It is actually fairly straightforward when handled by an experienced crew.

First day: protection setup and tear-off. The crew covers landscaping, vehicles, and outdoor furniture with tarps. Then the old roofing comes off, usually in a single day. This is the noisiest, most disruptive part of the project.

Second day: deck inspection and repairs. With the old roof off, the wood decking underneath gets inspected. Any damaged sections get replaced. This is when surprises sometimes come up — rotted wood, areas with previous water damage, or structural concerns.

Underlayment installation. Synthetic underlayment goes down across the entire roof, with ice and water shield in valleys, around penetrations, and along the eaves.

Shingle installation. Starter courses go down first, then the main field of shingles, and finally ridge caps. A typical home is shingled in one to two days.

Cleanup and inspection. The crew cleans up nails, shingle pieces, and any debris. A magnetic sweep through the yard catches stray nails that could end up in tires or pet paws. A final walkthrough with you confirms everything looks right.

A typical residential roof replacement takes two to four working days from start to finish. Weather delays can stretch the timeline, but most projects in Southwest Ohio fit within a single week.

Roof Maintenance That Extends Lifespan

Even quality roofs need some attention to last as long as they should.

Clean gutters at least twice a year — once in late fall and once in spring. Clogged gutters cause water to back up under shingles and cause damage at the roof edge.

Trim tree branches that hang over the roof. Falling branches damage shingles, and tree debris on the roof holds moisture and accelerates wear.

Inspect after major storms. Walk around the house and look at the roof from ground level with binoculars if needed. Look for visible damage, missing shingles, or debris.

Have a professional roof inspection every two to three years, or after any significant storm. A roofer can spot issues you would not notice and fix small problems before they become big ones.

A 2022 study by the Insurance Information Institute found that homes with regular professional roof maintenance had 40 percent fewer insurance claims for water damage than homes without maintenance. The numbers on routine inspections are hard to argue with.

Final Thoughts

A roof is one of the biggest single investments most homeowners make in their property, and it is one of the most important. Picking the right material for your home, choosing a qualified contractor, and keeping up with basic maintenance all matter for how long your roof lasts and how much it ends up costing you over time. The homeowners who plan carefully and pick honest contractors consistently end up with roofs that hold up well for decades. The ones who chase the lowest bid often find themselves replacing the roof again much sooner than they should have.

Our team offers trusted Residential Roofing contractors in Indian Hill, Ohio with detailed written quotes, manufacturer certifications, and roofing crews experienced in handling the specific weather and home styles common to this area. If you are planning a roof project or just want a professional assessment of your current roof, reach out — we are happy to walk you through your options.

Frequently Asked Questions

How do I know if my roof needs full replacement or just repair?

A few targeted repairs make sense for roofs less than 15 years old with isolated damage. Full replacement makes more sense for roofs over 20 years old, roofs with multiple problem areas, or roofs where damaged shingles have caused water to reach the decking. A reputable roofing contractor will give you an honest assessment after inspecting the roof and attic. If the repair cost approaches 30 to 40 percent of replacement cost, replacement is usually the better long-term value.

Does homeowners insurance cover roof replacement?

It depends on what caused the damage. Storm damage, fallen tree limbs, hail, and similar events are typically covered. Normal wear and tear from age is not. After major storms, document all visible damage with photos before any repair work begins. Most insurance companies in Ohio give you 12 months from the date of damage to file a claim, but acting sooner is always better.

How long does a new roof actually last in Ohio?

Architectural asphalt shingles in the Cincinnati area typically last 25 to 30 years with proper installation and maintenance. Quality installation matters more than people realize — poor installation can cut a 30-year shingle’s actual lifespan to 15 years or less. Metal roofs in this climate often last 50 years or more. Ohio’s freeze-thaw cycles do put extra stress on roofing materials, which is why proper installation and ventilation are especially important here.

What time of year is best for roof replacement?

Late spring through early fall is the ideal window in Southwest Ohio. Temperatures are warm enough for shingles to seal properly but not so hot that crews are working in dangerous heat. Winter installation is possible on mild days but more limited. Spring tends to be the busiest season for roofers because of storm damage repairs from winter weather. Scheduling early in the spring helps you avoid waitlists.

Should I be worried about a leak even if the ceiling looks fine?

Yes. Water can travel a long way along rafters before showing up on a ceiling, and by the time stains appear, real damage is usually already in the attic and decking. If you notice any of the warning signs — missing shingles, granular material in gutters, damaged flashing — have a professional inspect the roof from above and check the attic from below. Catching leaks early can be the difference between a $300 repair and an $8,000 one.


Who Offers Expert Gutter Installation in Hamilton, OH?

Who Offers Expert Gutter Installation in Hamilton, OH?


Protect your property with expert gutter installation services in Hamilton, Ohio. Learn about local options, average costs, and custom placement rules.

Managing residential rainwater runoff protects concrete foundations and exterior wall sheathing from expensive water damage. Properties throughout Butler County deal with intense seasonal rain storms that frequently overwhelm traditional, segmented open drainage channels. Securing expert gutter installation services in Hamilton, Ohio solves these issues before damp soil causes basement walls to shift or crack. DGK HOME SOLUTIONS LLC works directly with local property owners to design custom external drainage networks that route rainfall away safely. Choosing an experienced local team helps you secure high-capacity materials that handle regional storm patterns with zero overflow problems.

Understanding Local Material Performance and Climate Demands

Rainwater systems must withstand regional climate variables to protect real estate equity effectively. Southwestern Ohio experiences heavy spring cloudbursts along with severe freezing ice accumulation during winter months. Have you noticed large pools of standing water near your landscaping beds after a short downpour lately? These puddles often indicate that your current exterior drainage channels suffer from joint separation, improper slope positioning, or severe clogging issues.

Standard sectional channels remain available at local supply centers but suffer from frequent leakage at joining seams. The constant expanding and contracting movements caused by temperature shifts split sealant layers apart within a few seasons. Debris like oak tassels and autumn leaves catches on internal metal seams, creating heavy blockages that pull metal fasteners right out of wood fascia boards.

Aluminum remains the most frequent material choice across the region due to its natural rust resistance and lightweight properties. Fabricators form aluminum systems right at your curb to match the exact dimensions of your roofline perfectly. This material handles thermal fluctuations without becoming brittle or cracking like standard PVC channels.

Copper options provide historical architectural compatibility and extreme durability for permanent high-end properties. The material develops a green protective layer over time that shields the underlying metal from environmental degradation. The following comparison highlights the primary operational features of these regional exterior drainage selections:

Property owners can make an informed decision by consulting with experienced professionals, such as Expert gutter installation services in Hamilton, Ohio.

Material Avg. Installation Cost Expected Lifespan Primary Benefit Maintenance Need
Seamless Aluminum $6.50 – $12.50 / linear ft. 20 – 30 Years No Leaking Seams Biannual Cleans
Sectional Vinyl $4.00 – $7.50 / linear ft. 10 – 15 Years Low Upfront Cost Frequent Recalibration
Galvanized Steel $9.00 – $16.50 / linear ft. 15 – 25 Years High Impact Strength Rust Prevention Paint
Custom Copper $25.00 – $40.00 / linear ft. 60 – 80 Years Permanent Durability Specialist Joint Checks

Property owners often seek a modern upgrade, selecting Best Seamless gutter installation in Hamilton, Ohio to reduce recurring maintenance tasks completely.

The Systematic On-Site Fabrication and Attachment Process

Upgrading exterior drainage systems requires specialized machinery to build continuous single-piece metal channels on site. Installation teams follow sequential mechanical steps to maintain correct water drainage flow toward underground tile connections. Working with qualified exterior companies ensures that your project starts with an assessment of the existing wood fascia boards to find soft spots or rot before mounting any new metal hardware.

Crews position a mobile roll-forming machine inside their service vehicle right outside your home. The operators feed flat aluminum coils into the machine dies to output continuous K-style or half-round channels shaped to your exact roof lengths. Continuous shapes eliminate the weak joining seams that cause standard retail systems to drip water onto nearby concrete walkways. According to data from the National Association of Home Builders (2024), continuous water management systems reduce soil erosion around crawlspaces by more than 75% compared to broken drainage paths.

Installers attach heavy-duty internal hangers every 18 inches inside the channel walls rather than using old-fashioned spikes. The team drives long structural screws through the hangers straight into your solid rafter tails to provide maximum snow load capacity. They establish a precise slope drop of one quarter inch for every 10 feet of horizontal run toward the downspouts.

The final step connects oversized downspout assemblies using wide elbow fittings to maximize leaf passage. Crews attach hidden brick anchors to secure the vertical downspout pipes against strong crosswinds. They connect flexible splash block extensions at the bottom to discharge flowing water at least five feet away from your foundation line.

Cost Factors and Water Management Regulations in Butler County

Exterior drainage projects require a calculated financial budget based on architectural style and linear measurements. Average residential projects range between $1,500 and $4,500 for standard multi-sided single-family homes. Total project pricing changes based on the total roof perimeter, safety scaffolding needs, and the integration of micro-mesh leaf filters. A multi-tier roof setup requires intricate custom downspout configurations to route water down from upper levels safely.

Local wind patterns and tree density influence long-term system performance requirements. Hamilton has many mature neighborhoods with large oak trees that shed debris continuously throughout the fall season. Cladding systems near heavy foliage require wider six-inch commercial channels to handle high volumes of water without splashing over the front edges. Investing in heavy-duty structural hangers prevents ice dams from collapsing your channels during winter freezes.

Regional construction codes set strict performance standards for residential storm water management systems. The City of Hamilton Building Department enforces the Ohio Residential Code to regulate where rainwater can discharge on private properties. Regulations prohibit property owners from dumping downspout water directly onto neighboring lots or public sidewalks. Contractors must verify that downspout locations do not create icing hazards on shared driving surfaces during freezing winter weeks.

Labor access and roof slope steepness affect final project pricing schedules. Houses built close together require careful ladder placement to protect delicate landscaping or shared fences. Historic properties with slate roofing require specialized hook hangers that attach directly underneath the heavy tiles without cracking them. Professional estimators calculate these technical structural variables early to present clear project cost frameworks.

Selecting an Experienced Local Drainage Contractor

Locating a qualified installer requires analyzing business operational credentials instead of comparing low-cost advertisements. Exterior water management requires trade-specific sloping expertise that general handymen rarely possess. Property owners should verify that a business maintains active worker compensation coverage and comprehensive liability protection certificates. Proper coverage protects you from legal liabilities if an accident happens on a ladder or scaffolding during the installation process.

Look for providers who maintain dedicated fabrication equipment rather than using pre-cut store components. Specialized contractors offer extended workmanship guarantees because they control the creation of every continuous panel right at the job site. These long-term warranties protect against sagging channels, loose hangers, and joint separation problems for a decade or more. A standard repair worker cannot offer these comprehensive long-term structural guarantees.

A drainage specialist operating inside Butler County understand local permitting procedures, municipal discharge rules, and area weather patterns. This direct geographic focus guarantees your project meets municipal codes and handles local storm volumes safely. Local businesses maintain steady material connections to keep projects moving forward without unexpected regional shipping delays.

Ask prospective contractors for local residential references or photos of completed jobs in nearby neighborhoods. Speaking with past clients reveals critical facts about a crew’s punctuality, cleanup habits, and overall daily communication styles. Reliable companies supply clear, written agreements that break down total material footage, labor costs, and project completion dates openly. This transparent method helps you coordinate your exterior renovation budget with total peace of mind.

Conclusion

Protecting a residential structure requires an efficient exterior drainage system, strong metal components, and correct slope calculations. Understanding seamless fabrication steps, municipal discharge codes, and material choices helps property owners make smart real estate decisions. Partnering with an experienced local crew preserves your foundation walls and keeps your basement dry during heavy rainstorms. If you want a dedicated team that understands southwestern Ohio climate pressures, DGK HOME SOLUTIONS LLC provides professional gutter options to help protect your home investment.

FAQs

Who provides expert gutter installation services in Hamilton, Ohio?

Certified exterior teams manufacture continuous aluminum channels right at your curb to fit your exact home dimensions. Look for contractors with trade-specific installation equipment, valid liability insurance, and extensive local experience rather than choosing general handyman services.

How much does the best seamless gutter installation in Hamilton, Ohio cost?

Full residential seamless installations typically range between $6.50 and $12.50 per linear foot based on material selection. Total project investments depend on roof height, linear footage, downspout requirements, and old material removal fees.

Are building permits required for standard gutter replacement in Butler County?

Simple gutter replacements do not require a formal building permit from local municipal offices if structural fascia boards remain intact. Property owners must still follow local city regulations regarding proper storm water discharge locations on their lots.

Which channel material handles heavy southwestern Ohio leaf debris best?

Oversized six-inch aluminum channels equipped with stainless steel micro-mesh guards provide the highest defense against heavy regional debris. These systems handle intense spring rain and heavy winter ice loads without bending or overflowing.

How often should a local homeowner examine their exterior drainage channels?

Every individual homeowner should check for sagging profiles, loose hangers, or rust stains along the foundation line at least twice per year. Identifying minor sloping issues early helps you avoid expensive basement water damage and structural foundation cracks.

Top-rated Home Exterior Services in Lawrenceburg, Indiana

Top-rated Home Exterior Services in Lawrenceburg, Indiana

Top-rated home exterior services in Lawrenceburg, Indiana. Find skilled home improvement contractors in Lawrenceburg, Indiana today.

Investing in structural updates protects residential real estate from seasonal wear while improving overall curb appeal. Homeowners along the Ohio River often deal with high humidity levels and sudden seasonal temperature swings. Seeking Top-rated home exterior services in Lawrenceburg, Indiana shields your property investment from these harsh local weather systems. Our certified team at DGK Home Solutions provides reliable exterior upgrades designed to withstand specific regional climate challenges. Local specialists bring the proper tools and structural knowledge needed to extend the lifespan of your exterior walls.

Upgrading your siding, windows, or gutters provides a durable boundary against moisture infiltration and strong winds. Standard exterior components often degrade under constant moisture exposure, which allows hidden wood rot to develop behind architectural panels. Local property owners schedule regular renovations to maintain community standards and avoid expensive structural framing repairs later. Selecting a skilled crew guarantees that your residential structural envelope receives precise care during every phase of the project. Working with local home improvement contractors in Lawrenceburg, Indiana ensures your property meets all regional structural requirements.

Why Local Property Owners Choose Structural Upgrades

The regional environment experiences humid summer weeks and freezing winter nights that place heavy stress on building materials. According to the National Association of the Remodeling Industry (2022), comprehensive moisture management prevents up to 75 percent of early siding failures. Skipping proper house wrapping during an exterior installation leads to hidden mold growth and structural decay within a few years. Local residents prefer hiring specialized companies because proper flashing and high-grade sealants create a highly dependable seal.

Have you noticed any subtle draftiness near your window frames or minor water stains along your exterior siding panels lately? These small issues usually indicate that your current building envelope needs professional structural attention. Reliable home improvement contractors in Lawrenceburg, Indiana resolve these structural weaknesses before they compromise your indoor air quality. Competent crews remove degraded insulation and rotting plywood boards so that new materials rest on a stable foundation.

Preserving the exterior framework of your residence also stabilizes your total real estate valuation over time. Market data from the Joint Center for Housing Studies (2023) indicates that exterior upgrades yield consistent long-term financial returns for property owners. A clean, well-insulated facade attracts potential buyers because it indicates that the previous owners managed routine property care responsibly. Consequently, modern exterior updates deliver both immediate functional protection and long-term financial security for local families.

Material Selections and Performance Metrics for Regional Residences

Choosing the right siding or trim material depends heavily on the architectural style and orientation of your property. Heavy vinyl siding requires different installation techniques than engineered wood or fiber cement boards. Fiber cement panels offer exceptional resistance against regional humidity because they do not expand significantly when exposed to heavy rainfall. Conversely, insulated vinyl options provide excellent thermal efficiency during cold winters by reducing heat transfer through the wall studs.

Upgrade Material Moisture Protection Impact Resistance Primary Recommended Use Required Upkeep
Fiber Cement Maximum High Traditional Homes Periodic Painting
Insulated Vinyl High Medium Energy Efficiency Occasional Washing
Engineered Wood High High Custom Architecture Sealing Edges
Aluminum Trim Maximum Medium Accent Board Protection Visual Inspection


Using improper fasteners or failing to leave adequate expansion gaps causes materials to warp during hot summer afternoons. Local companies like DGK Home Solutions focus specifically on Top-rated home exterior services in Lawrenceburg, Indiana, meaning they understand exactly how regional weather patterns affect material stability. We guide you toward impact-resistant products that resist wind damage so your home remains secure and energy-efficient.

The Operational Phase of Exterior Renovation Work

Professional exterior remodeling demands a logical strategy to maintain structural alignment and establish watertight seals across every surface. Every residential structure requires custom care based on its structural age, current physical condition, and architectural complexity.

Structural Stripping and Subfloor Inspections

Technicians begin by removing old, damaged siding panels down to the original wooden house sheathing layer. This thorough removal allows the crew to inspect the underlying framing boards for hidden water damage or pest infestations. Workers immediately replace soft or rotted plywood with fresh structural boards to create a perfectly flat vertical surface.

House Wrap Application and Flashing Alignment

The modern, breathable weather membrane is installed across the entire exterior surface to prevent moisture from coming into contact with the framing. Technicians manipulate heavy-duty aluminum flashing to be shaped around window corners, door frames, and rooflines to divert rain away from seams. This step is essential so condensation does not cause internal dampness accidentally.

Planning Considerations Affecting Project Deadlines and Budgets

Every residential remodeling project involves specific variables that alter the total labor timeline and material requirements. Understanding these underlying factors allows you to prepare your property and household before the service crew arrives on site.

Property Height and Architectural Geometry

Multi-story historical homes require specialized scaffolding setups, complex ladder rigging, and OSHA-compliant safety harnesses to complete work safely. Intricate rooflines, historic window bay extensions, and narrow alleyways demand precise physical handling, which extends the project timeline compared to flat ranch homes.

Local Permitting Processes and Building Code Guidelines

Securing official approval from the Dearborn County Building Department ensures that your structural renovations comply with current wind load rules. Certain zoning codes dictate specific setback distances or material fire ratings depending on how close your structure sits to neighboring property lines. Professional home improvement contractors in Lawrenceburg, Indiana manage this entire regulatory paperwork process to prevent costly scheduling delays.

How to Choose a Competent Renovation Partner

Locating a dependable contractor requires reviewing local licensing credentials and examining past performance records on similar neighborhood properties. A general handyman frequently lacks the specialized lifting machinery and manufacturer certifications needed to install modern lifetime siding materials correctly. A contractor who works exclusively on top-rated home exterior services in Lawrenceburg, Indiana — like DGK Home Solutions — will have handled the local permit process, know which materials hold up in our climate, and carry the trade-specific insurance that general contractors often skip.

Are you prepared to learn how a specialized service team can improve the overall efficiency of your property? Requesting a physical portfolio of completed local projects allows you to verify the quality of a company’s past craftsmanship. Dedicated professionals openly share their active general liability policies, worker compensation documents, and regional client references upon request.

Preventive Maintenance Protocols for Exterior Components

Sustaining the structural performance of your new exterior installations requires simple but regular attention throughout the calendar year. Clearing leaves and organic debris from gutter troughs prevents heavy water blockages that damage fascia boards and soil foundations. Directing lawn irrigation nozzles away from your siding panels eliminates mineral staining and reduces localized humidity accumulation near your basement walls. These basic maintenance actions preserve your material warranties and keep your home looking beautiful.

Inspecting your perimeter walls after severe seasonal storms allows you to detect small micro-tears before they turn into major leaks. Look closely for loose trim pieces or shifted flashing panels along your roof valleys and window sills. Catching these structural shifts early allows you to schedule minor corrections before internal plaster walls suffer moisture damage. Consistent vigilance preserves the defensive capabilities of your structural exterior envelope for decades.

Conclusion

Protecting your home requires scheduling timely renovations before severe weather conditions compromise your structural framing. Refreshing your siding and windows enhances energy efficiency while providing a reliable barrier against moisture and pests. Our experienced team understands how to update local architectural styles safely and efficiently. If you want a local team that knows regional conditions, DGK Home Solutions offers free assessments and can walk you through your options without pressure. Reach out to DGK Home Solutions for a free quote to start planning your upcoming home upgrade.

FAQs

What are the primary indicators that my exterior siding needs immediate replacement?

Look for persistent wood rot, warped exterior panels, or a sudden escalation in your winter heating utility bills. Gaps between panels allow outdoor air into your wall cavities, which overworks your HVAC system.

How does local winter weather affect new siding installations?

Freezing temperatures make vinyl panels brittle, which increases the likelihood of cracking during the cutting process. Our professional crews adjust their cutting methods during colder months to ensure clean edges and prevent material waste.

Do structural updates from home improvement contractors in Lawrenceburg, Indiana require homeowners association approval?

Many local residential developments mandate formal material and color choices before any physical construction begins. Property owners must submit material samples to their neighborhood architectural review boards to avoid compliance fines.

How long does a typical exterior renovation take from start to finish?

Most standard residential siding replacements take between one and two weeks depending on local weather conditions. Complex multi-story homes or projects requiring extensive framing repairs take slightly longer to complete safely.

Which materials offer the strongest resistance against heavy storm damage?

Fiber cement boards deliver superior protection against high winds and flying debris compared to traditional thin vinyl. This durable material retains its shape and structural integrity even during severe Midwestern storm systems.


Need a Professional Siding Company in Middletown, Ohio?

Need a Professional Siding Company in Middletown, Ohio?


Searching for the best siding company in Middletown, Ohio? Learn about top local materials, installation costs, and municipal building codes.

Home exterior upgrades protect residential structural framing from heavy seasonal rain and winter frost. Properties throughout the Miami Valley experience shifting weather patterns that cause older exterior claddings to warp, crack, or leak over time. Seeking the best siding company in Middletown, Ohio provides a reliable solution to shield your property from moisture penetration while improving thermal performance. DGK HOME SOLUTIONS LLC works directly with area property owners to supply specialized siding systems designed for long-term endurance in southwestern Ohio. Selecting a local installation provider allows you to secure modern materials that handle temperature swings efficiently.

Understanding Local Material Performance and Climate Demands

Siding choices must match local climate pressures to ensure long-term value. The regional weather profile includes high humidity during summer months and freezing ice accumulation during winter. Have you noticed any loose panels or faded surfaces on your exterior walls lately? These issues often signal that your current exterior barrier can no longer handle local weather cycles.

Vinyl panels remain a frequent selection for regional properties due to low initial costs and minimal upkeep demands. Modern manufacturing techniques produce vinyl panels that resist denting and wind damage up to high thresholds. Insulated vinyl choices add an extra layer of rigid foam backing behind each panel. This additional insulation raises the overall thermal resistance of your home exterior walls.

Fiber cement panels offer exceptional durability and high fire resistance ratings for permanent structural safety. This composite material blends wood fibers, sand, and specialized cement to create heavy, impact-resistant boards. Fiber cement mimics natural wood texture perfectly without suffering from rot, insect infestation, or moisture expansion issues.

Engineered wood products combine treated wood strands with exterior-grade resins for superior structural strength. These boards weigh less than fiber cement but deliver excellent impact resistance against hail or flying debris. The following table highlights the primary features of these regional exterior material choices:

Property owners can make an informed decision by consulting with experienced professionals, such as the Best Siding replacement near me in Middletown, Ohio.

Material Avg. Installation Cost Expected Lifespan Primary Benefit Maintenance Need
Standard Vinyl $4.50 – $8.50 / sq. ft. 20 – 30 Years Low Initial Cost Annual Power Wash
Insulated Vinyl $6.50 – $11.50 / sq. ft. 25 – 35 Years High Thermal R-Value Periodic Rinsing
Fiber Cement $9.00 – $15.50 / sq. ft. 35 – 50 Years High Fire Resistance Repainting 15 Years
Engineered Wood $8.00 – $13.50 / sq. ft. 30 – 40 Years High Impact Strength Factory Seal Check

The Commercial Installation and Replacement Process

Upgrading your home exterior walls requires systematic planning to achieve a smooth finish. Crews follow standard construction processes to establish flat panel alignment and reliable water drainage. Working with qualified teams like the Best Siding Company in Middletown, Ohio ensures that every project begins with a comprehensive structural inspection of the existing plywood substrate. Workers identify soft spots, water stains, or rotted sheathing boards that require immediate structural replacement.

The second phase involves removing old materials down to the original structural wall framing. Teams strip away degraded wood cladding, old nails, and deteriorated tar paper layers to create a clean surface. Installers must lay a modern synthetic house wrap across the exposed plywood sheathing. This breathable membrane prevents liquid water from reaching the interior framing while letting moisture vapor escape. According to studies from the National Association of Home Builders (2024), a correctly installed weather barrier stops over 85% of hidden structural wall cavity rot.

Next, the crew attaches specialized flashing accessories around every window frame, door opening, and wall connection point. Aluminum flashing channels divert flowing rainwater away from vulnerable junction areas. Installers secure starter strips along the bottom foundation line using corrosion-resistant roofing nails.

The final step focuses on locking the main siding panels together and completing trim installations. Carpenters leave precise gap spacing at every corner post to allow materials to expand during hot summer weather. They attach fascia boards, soffit vents, and decorative window casings to complete the weatherproofing system. Teams perform a detailed final site cleanup to remove dropped fasteners and construction debris before completing the contract.

Cost Factors and Building Regulations in Butler County

Exterior remodeling projects represent a noticeable financial commitment for regional homeowners. Average replacement prices generally range from $5,000 to $22,000 for standard single-family properties. Total project invoices change based on total wall surface area, architectural height, and chosen accessories. A historic multi-story property downtown will require more intricate scaffolding and labor hours than a modern ranch home.

Local wind patterns and regional climate factors influence long-term material lifecycle costs. Middletown sits near rivers where moisture levels stay elevated throughout the spring season. Siding materials must feature secure locking joints to prevent driving winds from pulling panels away from the wall sheathing. Investing in high-grade fasteners helps avoid panel detachment problems later.

Local construction guidelines set standard performance rules for exterior renovations. The City of Middletown Building Inspection Department enforces the Ohio Residential Code for all structural modifications. Regulations require specific wind load performance ratings and proper moisture barrier installation for residential properties. Contractors must obtain a standard building permit before stripping away old exterior coverings or changing structural wall layers.

Labor access and property layout also affect final project pricing schedules. Houses positioned close together require careful staging to avoid damaging adjacent yards or landscaping. Narrow alleys or steep lot inclines might demand specialized scaffolding setups to move long siding panels into position safely. Professional estimators calculate these site variables early to provide accurate project agreements.

Selecting the Right Siding Professional Locally

Finding an experienced contractor requires looking at business credentials rather than comparing basic estimates. Exterior wall systems require specialized flashing skills that general interior remodelers rarely perform. Property owners should check that a business maintains active worker protection coverage and liability insurance certificates. Correct coverage protects you from financial losses if an accident occurs on your roof or scaffolding during construction.

Look for installers who hold direct installation credentials from major product suppliers. Certified status allows installation crews to offer extended product warranties that cover material defects and installation labor mistakes. These extended manufacturer coveries often run for twenty years or longer. A standard handyman cannot offer these official product manufacturer backings.

A siding professional working inside Butler County—like DGK HOME SOLUTIONS LLC—understands local building permitting rules, municipal inspection steps, and area weather issues. This direct geographic knowledge ensures your project remains code-compliant and built for local environmental changes. Local providers maintain steady supply chains to keep project materials moving without shipping delays.

Ask potential builders for local references or past project photos from nearby neighborhoods. Talking with previous clients reveals important facts about a team’s daily cleaning habits and overall communication styles. Dependable companies supply clear, written breakdowns that explain material counts, local labor costs, and project completion dates openly. This clear approach helps you manage your home renovation budget with complete confidence.

Conclusion

Shielding a residential property demands a reliable exterior barrier, durable construction materials, and proper drainage systems. Understanding modern panel options, regional building guidelines, and correct installation steps helps homeowners make smart property decisions. Partnering with an experienced installation crew preserves your equity and keeps your living spaces comfortable during severe weather. If you want an installation team that understands regional climate pressures, DGK HOME SOLUTIONS LLC provides professional exterior solutions to help protect your residential investment.

FAQs

Who represents the best siding company in Middletown, Ohio?

Certified exterior contractors handle low-maintenance panel configurations for regional properties. Look for teams with deep exterior remodeling experience, valid state insurance, and factory training rather than choosing general repair workers.

How much does an expert siding replacement near me in Middletown, Ohio cost?

Full residential replacements typically range between $4.50 and $15.50 per square foot depending on material choices. The final cost depends on structural wall shapes, scaffolding needs, insulation additions, and old material disposal fees.

Is a building permit required for siding installation in Butler County?

Complete material changes and structural repairs require a residential building permit from local city offices. Simple panel fixes or tiny patch maintenance jobs do not need formal municipal approval if structural barriers stay intact.

Which exterior cladding material handles southwestern Ohio winters best?

Fiber cement panels and insulated vinyl products offer excellent stability in local river valley humidity. These systems handle sub-zero winter temperatures and summer sun exposure without cracking, lasting decades with simple cleaning.

How can a local homeowner verify if their wall panels need replacement?

Every individual homeowner should look for signs of warping, fungal growth along joints, or loose panels at least twice per year. Spotting soft wood substrates early helps avoid expensive structural rot repairs inside wall cavities.

Need Expert House Siding Installation in Lawrenceburg, IN?

Need Expert House Siding Installation in Lawrenceburg, IN?


Planning an exterior upgrade? Learn about professional house siding installation in Lawrenceburg, Indiana, including local material performance and average installation costs.

Home exterior upgrades protect residential structural integrity from heavy seasonal rain and winter frost. Properties throughout Dearborn County experience shifting weather patterns that cause older exterior claddings to warp, crack, or leak over time. Seeking professional house siding installation in Lawrenceburg, Indiana provides a reliable solution to shield your property from moisture penetration while improving thermal performance. DGK HOME SOLUTIONS LLC works directly with area property owners to supply specialized siding systems designed for long-term endurance in the Ohio River Valley region. Selecting a local installation provider allows you to secure modern materials that handle temperature swings efficiently.

Understanding Local Material Performance and Climate Demands

Siding choices must match local climate pressures to ensure long-term value. The regional weather profile includes high humidity during summer months and freezing ice accumulation during winter. Have you noticed any loose panels or faded surfaces on your exterior walls lately? These issues often signal that your current exterior barrier can no longer handle local weather cycles.

Vinyl panels remain a frequent selection for local regional properties due to low initial costs and minimal upkeep demands. Modern manufacturing techniques produce vinyl panels that resist denting and wind damage up to high thresholds. Insulated vinyl choices add an extra layer of rigid foam backing behind each panel. This additional insulation raises the overall thermal resistance of your home exterior walls.

Fiber cement panels offer exceptional durability and high fire resistance ratings for permanent structural safety. This composite material blends wood fibers, sand, and specialized cement to create heavy, impact-resistant boards. Fiber cement mimics natural wood texture perfectly without suffering from rot, insect infestation, or moisture expansion issues.

Engineered wood products combine treated wood strands with exterior-grade resins for superior structural strength. These boards weigh less than fiber cement but deliver excellent impact resistance against hail or flying debris. The following table highlights the primary features of these regional exterior material choices:

Property owners can make an informed decision by consulting with experienced professionals, such as Best siding installation near me in Lawrenceburg, Indiana.

Material Avg. Installation Cost Expected Lifespan Primary Benefit Maintenance Need
Standard Vinyl $4.50 – $8.50 / sq. ft. 20 – 30 Years Low Initial Cost Annual Power Wash
Insulated Vinyl $6.50 – $11.50 / sq. ft. 25 – 35 Years High Thermal R-Value Periodic Rinsing
Fiber Cement $9.00 – $15.50 / sq. ft. 35 – 50 Years High Fire Resistance Repainting 15 Years
Engineered Wood $8.00 – $13.50 / sq. ft. 30 – 40 Years High Impact Strength Factory Seal Check

The Siding Replacement and Finishing Process

Upgrading your home exterior walls requires systematic planning to achieve a smooth finish. Crews follow standard construction processes to establish flat panel alignment and reliable water drainage. Working with qualified teams like Expert house siding installation in Lawrenceburg, Indiana ensures that every project begins with a comprehensive structural inspection of the existing plywood substrate. Workers identify soft spots, water stains, or rotted sheathing boards that require immediate structural replacement.

The second phase involves removing old materials down to the original structural wall framing. Teams strip away degraded wood cladding, old nails, and deteriorated tar paper layers to create a clean surface. Installers must lay a modern synthetic house wrap across the exposed plywood sheathing. This breathable membrane prevents liquid water from reaching the interior framing while letting moisture vapor escape. According to studies from the National Association of Home Builders (2024), a correctly installed weather barrier stops over 85% of hidden structural wall cavity rot.

Next, the crew attaches specialized flashing accessories around every window frame, door opening, and wall connection point. Aluminum flashing channels divert flowing rainwater away from vulnerable junction areas. Installers secure starter strips along the bottom foundation line using corrosion-resistant roofing nails.

The final step focuses on locking the main siding panels together and completing trim installations. Carpenters leave precise gap spacing at every corner post to allow materials to expand during hot summer weather. They attach fascia boards, soffit vents, and decorative window casings to complete the weatherproofing system. Teams perform a detailed final site cleanup to remove dropped fasteners and construction debris before completing the contract.

Cost Factors and Building Regulations in Dearborn County

Exterior remodeling projects represent a noticeable financial commitment for regional homeowners. Average replacement prices generally range from $5,000 to $22,000 for standard single-family properties. Total project invoices change based on total wall surface area, architectural height, and chosen accessories. A historic multi-story property downtown will require more intricate scaffolding and labor hours than a modern ranch home.

Local wind patterns and regional climate factors influence long-term material lifecycle costs. Lawrenceburg sits near rivers where moisture levels stay elevated throughout the spring season. Siding materials must feature secure locking joints to prevent driving winds from pulling panels away from the wall sheathing. Investing in high-grade fasteners helps avoid panel detachment problems later.

Local construction guidelines set standard performance rules for exterior renovations. The City of Lawrenceburg Building Department enforces the Indiana Residential Code for all structural modifications. Regulations require specific wind load performance ratings and proper moisture barrier installation for residential properties. Contractors must obtain a standard building permit before stripping away old exterior coverings or changing structural wall layers.

Labor access and property layout also affect final project pricing schedules. Houses positioned close together require careful staging to avoid damaging adjacent yards or landscaping. Narrow alleys or steep lot inclines might demand specialized scaffolding setups to move long siding panels into position safely. Professional estimators calculate these site variables early to provide accurate project agreements.

Selecting the Right Siding Professional Locally

Finding an experienced contractor requires looking at business credentials rather than comparing basic estimates. Exterior wall systems require specialized flashing skills that general interior remodelers rarely perform. Property owners should check that a business maintains active worker protection coverage and liability insurance certificates. Correct coverage protects you from financial losses if an accident occurs on your roof or scaffolding during construction.

Look for installers who hold direct installation credentials from major product suppliers. Certified status allows installation crews to offer extended product warranties that cover material defects and installation labor mistakes. These extended manufacturer coveries often run for twenty years or longer. A standard handyman cannot offer these official product manufacturer backings.

A siding professional working inside Dearborn County—like DGK HOME SOLUTIONS LLC—understands local building permitting rules, municipal inspection steps, and area weather issues. This direct geographic knowledge ensures your project remains code-compliant and built for local environmental changes. Local providers maintain steady supply chains to keep project materials moving without shipping delays.

Ask potential builders for local references or past project photos from nearby neighborhoods. Talking with previous clients reveals important facts about a team’s daily cleaning habits and overall communication styles. Dependable companies supply clear, written breakdowns that explain material counts, local labor costs, and project completion dates openly. This clear approach helps you manage your home renovation budget with complete confidence.

Conclusion

Shielding a residential property demands a reliable exterior barrier, durable construction materials, and proper drainage systems. Understanding modern panel options, regional building guidelines, and correct installation steps helps homeowners make smart property decisions. Partnering with an experienced installation crew preserves your equity and keeps your living spaces comfortable during severe weather. If you want an installation team that understands regional climate pressures, DGK HOME SOLUTIONS LLC provides professional exterior solutions to help protect your residential investment.

FAQs

Who provides reliable house siding installation in Lawrenceburg, Indiana?

Certified exterior contractors handle low-maintenance panel configurations for regional properties. Look for teams with deep exterior remodeling experience, valid state insurance, and factory training rather than choosing general repair workers.

How much does a full siding replacement cost in Lawrenceburg?

Full residential replacements typically range between $4.50 and $15.50 per square foot depending on material choices. The final cost depends on structural wall shapes, scaffolding needs, insulation additions, and old material disposal fees.

Is a building permit required for siding replacement in Dearborn County?

Complete material changes and structural repairs require a residential building permit from local city offices. Simple panel fixes or tiny patch maintenance jobs do not need formal municipal approval if structural barriers stay intact.

Which siding type handles the local Southern Indiana climate best?

Fiber cement panels and insulated vinyl products offer excellent stability in local river valley humidity. These systems handle sub-zero winter temperatures and summer sun exposure without cracking, lasting decades with simple cleaning.

How often should a local homeowner schedule professional siding inspections?

Every individual homeowner should look for signs of warping, fungal growth along joints, or loose panels at least twice per year. Spotting soft wood substrates early helps avoid expensive structural rot repairs inside wall cavities.

Expert Commercial Roofing Contractors in Hamilton, Ohio

Expert Commercial Roofing Contractors in Hamilton, Ohio


Looking for expert commercial roofing contractors in Hamilton, Ohio? Learn about low-slope systems, Butler County codes, and maintenance costs.

Managing a business facility requires constant attention to building maintenance and asset protection. Your commercial facility needs a dependable shield against volatile Midwestern weather systems. Local commercial properties regularly face heavy snowfall, springtime thunderstorms, and high summer humidity. Finding expert commercial roofing contractors in Hamilton, Ohio remains a top priority for local facility managers who want to secure their operations. Companies like DGK HOME SOLUTIONS LLC assist commercial clients by delivering specialty surface protection and related asset management solutions across Butler County. Selecting a local partner who balances technical skill with community familiarity will safeguard your business infrastructure for decades.

Understanding Commercial Flat and Low-Slope Systems

Commercial buildings in the Miami Valley usually feature low-slope or flat roof profiles rather than steep pitches. These flat surfaces demand specialized engineering to prevent standing water and structural strain. Have you checked your roof for ponding water after the last heavy rain? Standing water can degrade materials rapidly if left unmanaged. Commercial roofs require precise installation techniques to manage drainage effectively.

Single-ply membranes serve as the primary defense for modern commercial facilities. Thermoplastic Polyolefin (TPO) and Polyvinyl Chloride (PVC) represent two prevalent single-ply choices. These white or light-colored sheets reflect solar radiation. This reflectivity lowers cooling costs during hot Ohio summers. Ethylene Propylene Diene Monomer (EPDM) is a synthetic rubber option known for long-term durability. EPDM handles thermal expansion and contraction well. This property helps the material survive freezing winters without cracking.

Built-up roofing (BUR) uses alternating layers of bitumen and reinforcing fabrics to create a thick seal. This traditional multi-layer system provides excellent resistance against punctures and heavy foot traffic. Modified bitumen systems improve on this approach by adding chemical polymers to the asphalt. These additives increase flexibility and strength in extreme temperatures.

Selecting the right material involves analyzing your building layout, budget, and weight limits. Property owners can make an informed decision by consulting with experienced professionals, such as expert commercial roofing contractors in Hamilton, Ohio.

Material Avg. Installation Cost Expected Lifespan Primary Benefit Maintenance Need
TPO Single-Ply $6.00 – $11.00 / sq. ft. 20 – 25 Years Energy Efficiency Seam Inspections
PVC Single-Ply $8.50 – $13.00 / sq. ft. 25 – 30 Years Chemical Resistance Minimal Cleaning
EPDM Rubber $5.50 – $10.00 / sq. ft. 25 – 35 Years Low Material Cost UV Coating Touch-ups
Built-Up (BUR) $7.50 – $12.50 / sq. ft. 20 – 30 Years High Puncture Resistance Aggregate Replenishment

The Commercial Installation and Replacement Process

Replacing or installing a commercial roof requires systematic planning to avoid disrupting daily operations. Professional crews follow a structured process to ensure proper weatherproofing and structural integrity. Working with qualified teams like Best commercial roofing contractors in Hamilton, Ohio ensures that every project begins with a comprehensive structural inspection and core sampling. Technicians drill small holes through the roofing layers to check the underlying deck for moisture damage.

The next phase consists of removing everything down to the structural deck. Failed membranes, soaked insulation, and rotten wood substrate must be removed by crews. If the substrate is sound, a recovery board installation can be performed instead of a complete tear-off. Local building codes will typically dictate your decision and weight allowances.

Subsequently, the installation crew will install the insulating layer as per latest thermal works. They can be mechanically fastened or bonded using high-performance foam adhesive. An insulation layout should be tapered. A tapered system is a design that drains rainwater from the roof.

The last step involves installing the main membrane and sealing all penetrations. To form one waterproof layer, the mechanics will weld the single-ply seams with hot-air tools. They put specialized flashing around HVAC units, pipes, and the parapet wall. The National Roofing Contractors Association (2024) reports that over 70% of early commercial roof leaks arise from incorrect flashing installation. After the installation is done, teams perform a final water test or electronic leak detection. At this step, the entire system’s integrity is verified before approval.

Hamilton’s Cost Elements and Area Restrictions

Roofing jobs are a major investment of capital for Butler County companies. The average replacement costs usually range between $6.00 and $14.00 per sq. ft. Depending on the type of material, access to structure, and insulation thickness, these numbers can vary. A big warehouse situated near Route 4 will have different budget expenses than a historic-looking brick building downtown.

The long-term performance and life-cycle costs of materials are affected by local climate conditions. The winter temperatures in Hamilton can be so cold that they can make brittle things crack. Summer storms with high winds and heavy rains test seam strength. Facility management needs a budget for semi-annual inspections that detect minor issues before they become expensive problems.

Commercial properties must adhere to performance requirements in local codes. All commercial structures must adhere to Ohio Building Code as enforced by the City of Hamilton’s Building Department. These rules require particular R-value thermal performance minimums and minimum wind uplift resistance ratings. Any contractor who will conduct structural work or do building material replacement must take a permit. 

The final estimate also depends on labor availability and site access. Multi-story buildings use cranes and safety scaffolding to move materials in safety. Parking heavy equipment may require street-closure permits at downtown locations.  These logistical variables are calculated by the professional teams in the first bidding phase to prevent surprises in construction.

Choosing A Local Commercial Contractor?

When choosing a commercial roofing professional, look beyond the lowest bid. Commercial systems are quite complicated, requiring equipment and training that residential roofers do not have. It is important for business owners to confirm a contractor has active workers compensation and commercial liability coverage. Trade-specific coverage safeguards your business and protects you from financial liability while you work.

Search for contractors who have direct certification from leading material manufacturers. When contractors are manufacturer-certified, they can offer extended warranty packages that cover both materials and installation labour. These warranties typically last 20 or 30 years for commercial purposes. A regular general contractor cannot offer these special manufacturer backs.

A commercial contractor operating in Butler County such as DGK HOME SOLUTIONS LLC understands the weather, permit processes, and building needs of the area. It makes your project comply with local codes and adjust to regional climate patterns. Local teams keep up with area suppliers to help keep materials on schedule.

Request case studies or references from local property managers from prospective builders. Networking with other businesses gives a realistic perspective on a crew’s timeliness and cleanliness. Trustworthy contractors present itemized bids outlining costs, rates, timelines, and other details examined by  expert consultants. This transparency helps in accurately planning the capital improvement budget.

Conclusion

Protecting a commercial property requires a durable roof system, high-quality materials, and regular maintenance. Understanding single-ply options, local building codes, and proper installation methods helps business owners make smart infrastructure investments. Partnering with a specialized team protects your assets and keeps your daily business operations running smoothly. If you want a team that understands local conditions, DGK HOME SOLUTIONS LLC provides professional asset protection services to help maintain your commercial property.

FAQs

Who installs the best commercial roofing services in Hamilton, Ohio?

Certified commercial contractors specialize in flat and low-slope systems for regional businesses. Look for teams with extensive commercial experience, valid state licensing, and factory certifications rather than general residential roofers.

How much does a commercial roof replacement cost in Butler County?

Commercial replacements generally average between $6.00 and $14.00 per square foot. The final cost depends heavily on your choice of membrane material, insulation thickness, structural access, and tear-off requirements.

Do I need a permit for commercial roof repairs in Hamilton?

Major replacements and structural work require a commercial building permit from the City of Hamilton. Minor maintenance or small patch repairs typically do not require formal municipal permits if structural elements remain unchanged.

Which commercial roof material lasts longest in the Ohio climate?

EPDM rubber and high-density PVC membranes offer excellent longevity in Midwestern weather. These materials withstand freezing winter temperatures and intense summer heat waves, often lasting 25 to 35 years with proper maintenance.

How often should a local business owner or manager schedule building inspections?

Property managers should arrange professional roof inspections at least twice per year. The ideal times are during spring and autumn to check for damage caused by severe winter ice or summer storms, helping every local homeowner or commercial property lead protect their investment.

Who Offers Reliable Residential Roofing in Indian Hill, OH?

Who Offers Reliable Residential Roofing in Indian Hill, OH?


Need residential roofing services in Indian Hill Ohio? Learn about roofing materials, costs, what to look for, and how to choose the right local contractor.

Most homeowners in Indian Hill don’t spend a lot of time thinking about their roof. It’s up there, it’s doing its job, and life moves on. That’s exactly how it should be — until the day it stops doing its job and suddenly the roof is all you can think about.

A ceiling stain after a heavy rain. Shingles curling at the edges on a sunny afternoon. A gutter that filled with dark granules after the last storm. These are the kinds of signs that bring people to a search bar looking for help. If that’s what brought you here, good — you’re in the right place at the right time.

Indian Hill is one of the more affluent communities in the Cincinnati metro area, and the homes here reflect that. They’re substantial properties with mature landscaping, and most of them have roofs that need to match that standard. A patch job that might be acceptable on a smaller home doesn’t cut it in this neighborhood.

At DGK Home Solutions LLC, we do roofing work for homeowners across the area and we know that getting it right here matters more than just the technical basics. This guide walks you through what you actually need to know.

What Ohio Weather Does to Roofs Over Time

Hamilton County gets weather from a lot of directions. Cold Canadian air in winter, warm Gulf moisture in summer, and storm systems that roll through in spring and fall with enough force to do real damage. Your roof handles all of that, year after year, and it adds up.

Freeze-thaw and hail damage

Winter is probably the hardest season on roofs in this area. Freeze-thaw cycles are rough — water gets into small cracks or under loose shingles, freezes, expands, and opens those gaps a little wider.

Then it melts, more water gets in, and the cycle continues. By the time spring arrives, a roof that looked passable in October might have issues that weren’t there before.

Spring storms in the Cincinnati area regularly bring hail. Not always golf ball-sized stuff that makes news — often just small hail, half an inch or less, that hits the shingles thousands of times in a single storm and knocks loose granules that don’t come back.

That granule loss shortens the life of the shingle significantly. You might not see obvious holes but the surface is compromised.

UV exposure and inspection frequency

Summer UV exposure breaks things down slowly and quietly. The granule coating on asphalt shingles is partly there to block UV, and as it wears away, the asphalt underneath degrades faster. This is why granule accumulation in gutters is worth paying attention to — it’s a measure of how much protection the roof still has.

The Insurance Information Institute reports that weather-related property damage — with wind and hail leading the category — accounts for a significant majority of residential insurance claims nationally. Ohio regularly appears in the data for hail frequency, and Hamilton County is no exception.

The National Roofing Contractors Association recommends checking your roof at least twice a year in climates like ours. Most homeowners check it once every few years, if that — usually after a storm prompts them to.

Roofing Options for Indian Hill Homes

The homes in Indian Hill aren’t average, and the roofing choices here reflect that. There’s a range of materials that work well in this climate, and each one has a different cost profile, lifespan, and maintenance picture:

  • Architectural asphalt shingles – the most common choice on Ohio homes; a quality 30-year product installed correctly holds up well through Ohio winters and hail seasons
  • Class 4 impact-resistant shingles – significantly tougher against hail, worth the modest price difference, and some insurers discount premiums for them
  • Natural slate – lasts 75 to 150 years when properly maintained, common on older Indian Hill properties
  • Cedar shake – popular on mid-20th-century Indian Hill homes, but needs more care in Ohio’s humidity
  • Standing seam metal – sheds snow cleanly, resists wind, and lasts 40 to 70 years with no granule loss or freeze-thaw cracking
  • Synthetic slate or shake – replicates the natural look at a lower weight and lower cost

Asphalt and impact-resistant shingles

Architectural asphalt shingles are the most common choice on Ohio homes, and a quality product in this category does a solid job. Thirty-year architectural shingles installed correctly on a properly prepared deck will hold up well through Ohio winters and hail seasons.

If you’re replacing an asphalt roof, upgrading to Class 4 impact-resistant shingles is worth the modest price difference — they’re significantly tougher against hail and some insurers discount premiums for them.

Slate and cedar shake

Slate roofing is common on older Indian Hill properties and it deserves respect. Natural slate lasts 75 to 150 years when properly maintained — there are slate roofs on homes in this area that are older than anyone alive.

The catch is that slate repair requires a very specific skill set, and not every roofer should be touching it. If you have slate, you want someone who actually knows how to work with it.

Cedar shake was popular on many Indian Hill homes built in the mid-20th century. It looks beautiful, but Ohio’s humidity means it needs more care than it gets on most properties.

Moss, rot, and splitting are common in older cedar roofs that haven’t been properly maintained. Many homeowners with aging cedar choose to replace it with a product that doesn’t demand as much attention.

Metal and synthetic options

Standing seam metal roofing has become more popular in the area over the past decade, especially on higher-end properties where the upfront investment is less of a barrier. Metal handles Ohio weather very well — it sheds snow cleanly, resists wind, and the lifespan runs 40 to 70 years.

There’s also no granule loss, no cracking from freeze-thaw cycles. For a property that’s going to be in the family for a long time, metal often makes sense.

Synthetic roofing products — manufactured slate, synthetic shake — have gotten significantly better in recent years. They replicate the look of natural materials at a lower weight and lower cost, and they handle Ohio weather well. Worth looking at if you like the aesthetic of slate or cedar but want something less demanding.

What Goes Into a Proper Roof Job Here

Here’s what separates a roofing job that lasts from one that gives you problems in three years. It’s not just about which shingles go on top. A proper job includes several steps that are easy to skip and hard to verify after the fact:

  • A full tear-off instead of an overlay, so the deck can actually be inspected
  • A deck check for water damage, rot, or soft spots before anything new goes down
  • Proper synthetic underlayment plus ice and water shield at the eaves and valleys
  • New or fully inspected flashing at chimneys, pipe vents, skylights, and valleys

Tear-off and deck inspection

Tear-off matters. Installing new shingles over old ones — an overlay — saves a day of labor and cuts the price. It also skips the deck inspection entirely, adds weight to the structure, and generally produces a shorter-lived result.

Ohio’s building codes allow one overlay in most cases, but two is prohibited. So you’re eventually going to need a full tear-off anyway. Might as well do it right the first time.

After the old material comes off, every section of the roof deck gets checked. The deck is the plywood or OSB sheeting under everything else.

Water damage, rot, soft spots — all of it needs to come out and be replaced with solid material before anything new goes down. A roofer who installs over a soft deck is setting up a problem for whoever owns the house five years from now.

Underlayment and flashing

Underlayment is next. A synthetic underlayment goes over the whole deck. In Ohio, ice and water shield — a self-adhering membrane — needs to go at the eaves and in the valleys.

This is the layer that stops ice dam water from getting into the wall cavity. Skipping it or using a cheaper substitute is one of the ways budget roofing jobs fail in cold climates.

Flashing gets replaced or at minimum fully inspected. Chimneys, pipe vents, skylights, valleys, any place where the roof surface meets something vertical — these are where most leaks actually come from.

Proper step flashing, counter flashing, and valley flashing take time and skill. A roofer who reuses all the old flashing without checking its condition is leaving the biggest leak risks unaddressed.

What Residential Roofing Costs in Indian Hill Ohio

These are current market ranges for this area — not national averages. Prices shift with material costs, so treat this as a starting point for your budgeting conversations.

Roofing Material Installed Cost Per Square Typical Lifespan Notes
Architectural asphalt $350 – $600 25–30 years Standard choice, solid value
Class 4 impact-resistant $500 – $750 30–40 years Worth it for hail, possible ins. discount
Standing seam metal $1,000 – $1,600 40–70 years Premium upfront, low long-term cost
Natural slate $1,500 – $3,000+ 75–150 years Requires specialist installation
Synthetic slate/shake $600 – $1,000 40–50 years Good aesthetics, less maintenance
Cedar shake $700 – $1,100 20–30 years Higher maintenance in Ohio climate

Homeowners looking for best residential roofing contractors in Indian Hill Ohio should always get written estimates that break out tear-off, materials, underlayment, flashing, and cleanup as separate line items. A single number with no breakdown is hard to compare and hard to hold anyone accountable to.

How to Actually Compare Roofing Estimates

Getting three estimates is standard advice, but getting three estimates and knowing what to do with them is where most homeowners fall short.

What a detailed estimate should specify

Look at what each estimate specifies — not just the total. These are the details that matter:

  • Does it name the shingle brand and product line?
  • Does it say full tear-off or overlay?
  • Does it list the underlayment type, including ice and water shield?
  • Is flashing replacement included, or just assumed from the old materials?

These details matter because they’re where the difference between a $9,000 and a $13,000 estimate often lives.

Residential roofing services in Indian Hill Ohio that show up in a detailed written estimate with all of these components specified are the ones worth taking seriously. A contractor who can’t or won’t put these specifics in writing is not making it easy for you to hold them to anything.

One question worth asking every contractor: what happens if rotted decking turns up during tear-off? How is the additional work communicated and priced? A professional answers this clearly before starting. You want to know this before the crew shows up, not after they’ve already pulled half the roof off.

Permits, Licenses, and Why They Matter Here

Most residential roofing work in Indian Hill requires a building permit. The permit triggers a code inspection — which is a real benefit to you, not just bureaucracy. It means someone outside the contractor’s crew confirms the work was done correctly.

A roofer who suggests skipping permits to save time or a few hundred dollars is asking you to absorb that risk. When you sell the home or make an insurance claim, unpermitted work becomes your problem, not theirs.

Ohio requires roofing contractors to carry appropriate licensing for work above certain thresholds. Ask for that information upfront and verify it. Get insurance certificates — both general liability and workers’ compensation — directly from the insurer rather than accepting a document the contractor provides themselves.

Closing Thoughts

A roof on an Indian Hill home should do its job without asking much of you — stay watertight through Ohio’s winters, hold up through hail season, and look right on a property where appearance matters.

That outcome comes from the right material choice, a contractor who actually follows through on the installation steps that matter, and a written scope that holds everyone accountable.

For any homeowner in Indian Hill thinking about roofing work — whether it’s a repair, a full replacement, or just an inspection to know where things stand — start with a detailed written estimate from a licensed contractor who can explain exactly what they’re doing and why. That conversation tells you a lot about whether you’re dealing with someone who knows their trade.

DGK Home Solutions LLC works with homeowners across Indian Hill and the surrounding Hamilton County area on roofing projects of all types. Give us a call for a free estimate and an honest assessment of what your roof actually needs.

FAQs

How do I know if my Indian Hill Ohio roof needs repair or full replacement?

Age matters a lot here. If the roof is under 15 years old and the damage is limited to a specific area — a few shingles, one section of flashing, one leak point — repair is almost always the better financial call.

If the roof is 20 years or older and you’re seeing widespread granule loss, shingles cracking or curling across multiple sections, or you’ve had the same area patched more than once in recent years, replacement is probably the smarter direction.

The honest answer is that a good contractor will tell you which situation you’re actually in — not just default to the higher-revenue option. Get an inspection from someone who’ll walk the roof with you and show you what they’re seeing.

Does homeowner’s insurance cover roof damage in Indian Hill Ohio?

Standard policies cover sudden accidental damage — wind, hail, fire, falling trees. What they don’t cover is gradual deterioration, wear and tear, or damage from maintenance that was deferred for years.

After a storm, document everything from the ground before anyone touches the roof. Call your insurer to start the claim process.

Having your contractor present when the adjuster does their inspection is often worth arranging — they can point out damage the adjuster might otherwise miss. Keep every estimate, invoice, and communication throughout the process.

What roofing material works best for Indian Hill Ohio homes?

For most homes, a quality 30-year architectural shingle is the right balance of performance and cost. If hail is a concern — and in Hamilton County it should be — stepping up to Class 4 impact-resistant shingles makes sense given the potential insurance premium benefit.

For properties where aesthetics and long-term value are the priority, standing seam metal is worth serious consideration — it handles Ohio’s weather better than any shingle product and lasts long enough that many homeowners never need to replace it again.

If you have a historic property with natural slate, that’s a specialist conversation. The right answer really does depend on the specific home, the budget, and how long you’re planning to stay.

How long does a residential roof replacement take in Indian Hill Ohio?

Most standard replacements run one to two days of on-site work. Larger homes, steep pitches, or roofs with a lot of dormers and valleys take longer. The full timeline from first call to completed job usually runs about two to three weeks once you factor in scheduling, permit processing, and material ordering.

Spring and summer are the busiest times for roofers in the Cincinnati area — if you know a roof replacement is coming, getting on a contractor’s schedule before you’re forced into it by an active leak is worth doing. Emergency repairs are always available if you’re dealing with water getting in, but the full job will still get scheduled once the immediate problem is stabilized.

What should I look for on my Indian Hill Ohio roof after a hail storm?

Start from the ground — walk around the house and look for obvious missing shingles or dark spots where the underlayment is showing through. Check your gutters and downspouts for granule buildup — that sandy dark material is your shingle surface shedding, and heavy accumulation after a storm is a sign of impact damage even when shingles look intact from below.

Soft metal surfaces like gutter edges, downspout heads, and AC unit fins can show visible dents from hail that help you gauge how hard the storm hit. From inside, check the attic with a flashlight for any daylight showing through or wet spots on the insulation.

If you find any of these, schedule a professional inspection before making an insurance claim — you want an accurate picture of what actually happened.